
Manual.ly Logo

Vitavia Athena 7000 Bruksanvisning

0,0 · 0 Betyg

PDF-manual · 56 Sidor

Svenska

M: QW-35-FL
sida

/ 56

Loading...
9de2b5480c9cdf600cc14f62897b00bb6a2c page 6
6
1. PLEASE READ THESE INSTRUCTIONS CAREFULLY AND COMPLETELY BEFORE ASSEMBLING YOUR GREENHOUSE.
2. Sharp edges and corners can cause injury. Always wear protective glasses, gloves, shoes and headgear when handling the aluminium proles, glass
and polycarbonate sheets. Broken glass is a safety hazard – always clear up immediately and dispose of with care.
3. The product you have purchased is intended only for the growing of plants and should only be used for this purpose. When used for other purposes we
will take no responsibility.
4. It is recommended that this greenhouse is assembled by two people.
5. When using a step ladder one person should steady it at all times whilst the other works.
6. Should you encounter difculties constructing this house or in positioning the polycarbonate sheets, please contact your retailer
– do not use force!
7. The green house must always be anchored.
Assembly Instructions
Safety Warning
EN
036.01.1409
SITE SELECTION
Always try to select a sunny location, sheltered
from the wind as much as possible.
IMPORTANT
Before assembling your new greenhouse,
please check that all parts in the provided list
are included. Please take each bundle out of
the packaging in order to identify the parts
better.
It is important that the opened bundles do not
get mixed with one another.
If something is missing please contact your
retailer.
Note - The UV-resistant side of the polycar-
bonate panes is indicated by a plastic folio
or printing at the edge. This side must face
outside.
In order to seal the greenhouse effectively it is
suggested that you apply neutral silicone as
shown in diagrams (4b.3), (4b.4), (7a.7) and
(7a.9). Silicone is provided for this purpose.
NECESSARY TOOLS
Screw drivers (Normal and Crosshead PH2)
Rubber Hammer
2 x 1.8m ladder
10 mm socket spanner or wrench
10 mm combination spanner
Craft knife
Measuring stick
Spirit level
Accu-drill with adjustable torque
MAINTENANCE
The greenhouse should be thoroughly washed
with a gentle detergent occasionally. Please
check that the detergent used does not react
aggressively with aluminium or plastic.
Ensure that the door tracks are cleaned regu-
larly to avoid a buildup of debris.
0. FOUNDATION
Important! The foundation must be exactly
right angular and level. To achieve this you will
require a spirit level and a right angle.
Note - If the distance between the two opposi-
te corners is the same then the foundation is
right angular.
For the erection of this greenhouse we
suggest a solid foundation constructed from
concrete, brickwork or stonework.
If you have no experience with the construc-
tion of such a foundation please consult a
company specialising in this work.
Materials and tools for the preparation of the
suggested foundation are not provided.
The suggested foundation allows the door to
be assembled on any side of the greenhouse.
Foundations must extend down below the frost
level.
Diagrams in a single frame show the view
from inside the greenhouse. Those enclo-
sed in a double frame show the view from
outside the greenhouse.
1. FRONT ELEMENTS
Note - If the door will be assembled in the
front of the house remove one of the middle
bars (7311).
Push seal (7396) into the sill bar (7304 - 7307)
and cut to t both ends (1.1) (1.2).
Lay all of the parts, according to the model, on
the oor and loosely connect by inserting bolts
(7052) into the bolt channels.
Take care that the eave angles (7314 - 7317)
are pushed into the corner of both corner bars
(7310) (1.3) (1.4) and that corner bars (7310)
and middle bars (7311) sit correctly on the
assembly edge on the eave angle (1.9) (1.12).
Assemble diagonal bars (7312) on both sides
(1.3) (1.4) (1.10) (1.11). At the sill loosely at-
tach using bolt (7050). (7050) will be removed
during glazing (section 7b).
2. PLAIN GABLE END
Note - If the door will be assembled on this
side of the house remove middle bar (7311).
Push seal (7396) into sill bar (7301) and wall
bar (7344) and cut to t the ends (2.1) - (2.4).
Lay all of the parts on the oor and loosely
connect by inserting bolts (7052) into the bolt
channels.
Assemble end bar (7321) into the recess in
wall bar (7344) (2.5) (2.6) and then (7344)
onto sill bar (7301) (2.7) (2.8).
Assemble middle bars (7311) (2.9) (2.10),
noting the assembly edge on the eave angle
(1.9).
Assemble diagonal bar (7313) (2.5) (2.11)
(2.12). At the sill loosely attach using bolt
(7050). (7050) will be removed during glazing
(section 7b).
3. DOOR GABLE END
Note - If the door is to be assembled on ano-
ther side then assemble the (7311), which
was previously removed, in position b.
Assemble all parts as in Section 2.
4a. CONNECTING THE SIDE ELEMENTS
(4a.1) shows the 4a assembly if the door is to
be in the front of the house.
Push seal (7396) into the ridge bar (7334 -
7337) and cut to t the ends. Check that seal
(7414 - 7417) is correctly inserted into the
guide in the ridge bar. (4a.2) (4a.3).
Loosely prepare bolts (7052) and nuts (7053)

Chatta med din Vitavia Athena 7000-manual med hjälp av AI

Få omedelbara AI-svar från din Vitavia Athena 7000-manual

Fråga vad som helst om Vitavia Athena 7000. Svaren kommer från denna bruksanvisning, med de sidor de bygger på.

Athena 7000 Underhallsschema

Ibland
Tvätta växthuset med mildt rengöringsmedel

Tvätta växthuset noggrant ibland med ett milt rengöringsmedel. Se till att rengöringsmedlet inte reagerar aggressivt med aluminium eller plast.

Visa i manualen (sida 6)
Regelbundet
Rengöra dörrspåren

Se till att dörrspåren rengörs regelbundet för att undvika ansamling av skräp.

Visa i manualen (sida 6)
Efter montering
Kontrollera åtdragningen av muttrar och bultar

Vänligen kontrollera åtdragningen av alla muttrar och bultar 2 veckor efter att monteringen är klar.

Visa i manualen (sida 8)
M: qwen/qwen3.8-flash

Ställ en Fråga

0/1000

Rekommenderar du Athena 7000?

Ja Nej

Vanliga frågor

A

Du behöver skruvmejslar, en gummiklack, stegar, nycklar, en kniv, en mätsticka, en vattenpass och en accuborr med justerbar vridmoment.

Är detta svar till hjälp?

A

Ja, Vitavia Athena stöder flera glastyper inklusive 4mm glas, 10mm polykarbonat och 16mm polykarbonat beroende på modellkonfiguration.

Är detta svar till hjälp?

A

Nej, grunden ingår inte. Du måste konstruera en solid bas med betong, murverk eller stenarbete själv före montering börjar.

Är detta svar till hjälp?

A

Kondens kan minskas genom att byta ut specifika delar som (7424/7425) mot (7423*) för att öka den interna ventilationen, särskilt i polykarbonatmodeller.

Är detta svar till hjälp?

A

Ja, förankring av växthuset är obligatorisk för säkerhet och stabilitet, särskilt mot vindlast och för att uppfylla kraven i försäkringar.

Är detta svar till hjälp?

M: QW-35-FL

Fördelar och Nackdelar

Fördelar

  • Hållbar aluminiumramkonstruktion säkerställer långvarig prestanda
  • Versatila glasningsalternativ stöder både glas och polykarbonatpaneler
  • Glidandörrdesign möjliggör bekväm in- och utträde
  • Takventiler ger utmärkt naturlig ventilation och temperaturkontroll
  • Detaljerade monteringsinstruktioner förenklar byggnadsprocessen
VS

Nackdelar

  • Kräver en perfekt nivå och kvadratisk grund för korrekt installation
  • Montering kräver vanligtvis två personer för säkerhet och effektivitet
  • Neutralt silikon för tätning ingår inte i paketet
  • Kondens kan uppstå med polykarbonat utan specifika ventilationsjusteringar
  • Grundmaterial levereras inte och måste skaffas separat
M: QW-35-FL

Produkt Specifikation

Glasy

Polykarbonat 10 mm (hålrumsplattor), säkerhetsglas 3 mm (enskikt)

Ram

Aluminium

Färg

Silver

Area

6,9 kvm

Funktioner

1 takfönsterr, regntunga, låsbar

Dörr

Dubbel skjutdörr

Dimensioner (LxBxH)

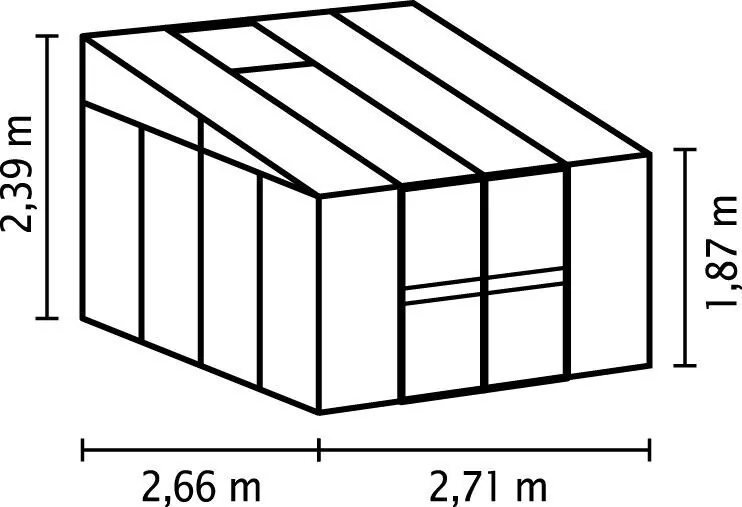
2,66x2,72x2,39 m

M: QW-35-FL

Produkt Beskrivning

Vitavia Athena 7000 ESG/HKP Växthus alu Manual

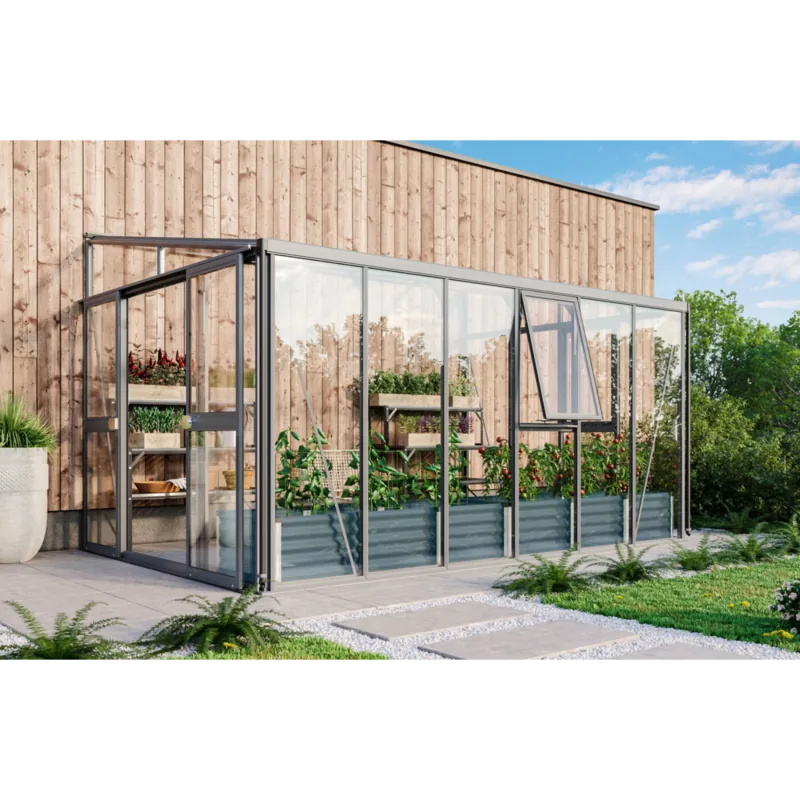
Vitavia Athena 7000 är ett robust och elegant växthus designat för allvarliga trädgårdsmän som efterfrågar hållbarhet och stil. Konstruerad av högkvalitativt aluminium erbjuder denna struktur exceptionell styrka samtidigt som den behåller en slank, modern estetik som kompletterar vilken trädgård som helst. Handboken fungerar som din omfattande guide för att låsa upp hela potentialen med denna produkt, vilket säkerställer att du kan montera den med självförtroende och precision.

Montering börjar med noggrann platsval. Det är avgörande att välja en plats som får rikligt med solljus men som är skyddad från starka vindar. En solid grund gjord av betong, tegel eller sten rekommenderas för att säkerställa stabilitet och långsiktighet. Grunden måste vara perfekt nivå och kvadrat innan du börjar placera ramkomponenterna. Säkerhet är prioriterat under byggprocessen; alltid bära skyddsutrustning såsom handskar och glasögon vid hantering av aluminiumprofiler, glas eller polykarbonatplattor.

Vitavia Athena har ett glidandörrsystem som ger enkel tillgång till dina växter. Ramen monteras sektion för sektion, börjande med frontelement och gavelsidor. Instruktionerna detaljerar hur man kopplar ihop sidoelement, installerar takmittenbjälkar och passar in takventiler för optimal klimatkontroll. Oavsett om du väljer att glassa enheten med 4mm glas eller olika tjocklekar av polykarbonat, anpassar det flexibla designen båda material sömlöst. Korrekt tätning med neutralt silikon rådgörs för att säkerställa att växthuset förblir väderhermetiskt.

Underhåll är rakt fram men nödvändigt för att hålla ditt växthus i toppskick. Regelbunden rengöring av spår och ramar förhindrar skräpuppbyggnad, vilket skulle kunna hindra smidig drift av dörrar och ventiler. Kontrollera periodiskt alla muttrar och bultar efter två veckors användning för att säkerställa att de förblir tighta. Genom att följa dessa riktlinjer som finns i Vitavia Athena 7000 ESG/HKP Växthus alu Manual kommer du att skapa en frodig miljö för dina växter i åratal framöver.

M: QW-35-FL

© Copyright 2026 Manual.ly